
Quality management system for consistent process control and continuous improvement.
Quality & Trust
Quality is decided before the shipment.
Maker No.1 treats quality as an engineering agreement: define the acceptance standard, control the process, inspect the part, record the result and protect the customer file under NDA.
ISO 9001, IATF 16949 and ISO 14001 certified quality system support.
Dimensions, cosmetic surfaces, finish expectations and packaging notes are aligned before the part is made.
Automotive quality management discipline for stronger production and supplier control.
Environmental management system supporting responsible manufacturing operations.
Quality Control Method
We make quality visible, measurable and agreed.
Acceptance Standard
Visible faces, critical dimensions, finish requirements and packaging expectations are set with the quote.
Process Control
Machining, casting, printing, finishing and assembly steps follow the agreed route instead of ad hoc handoffs.
Dimensional Inspection
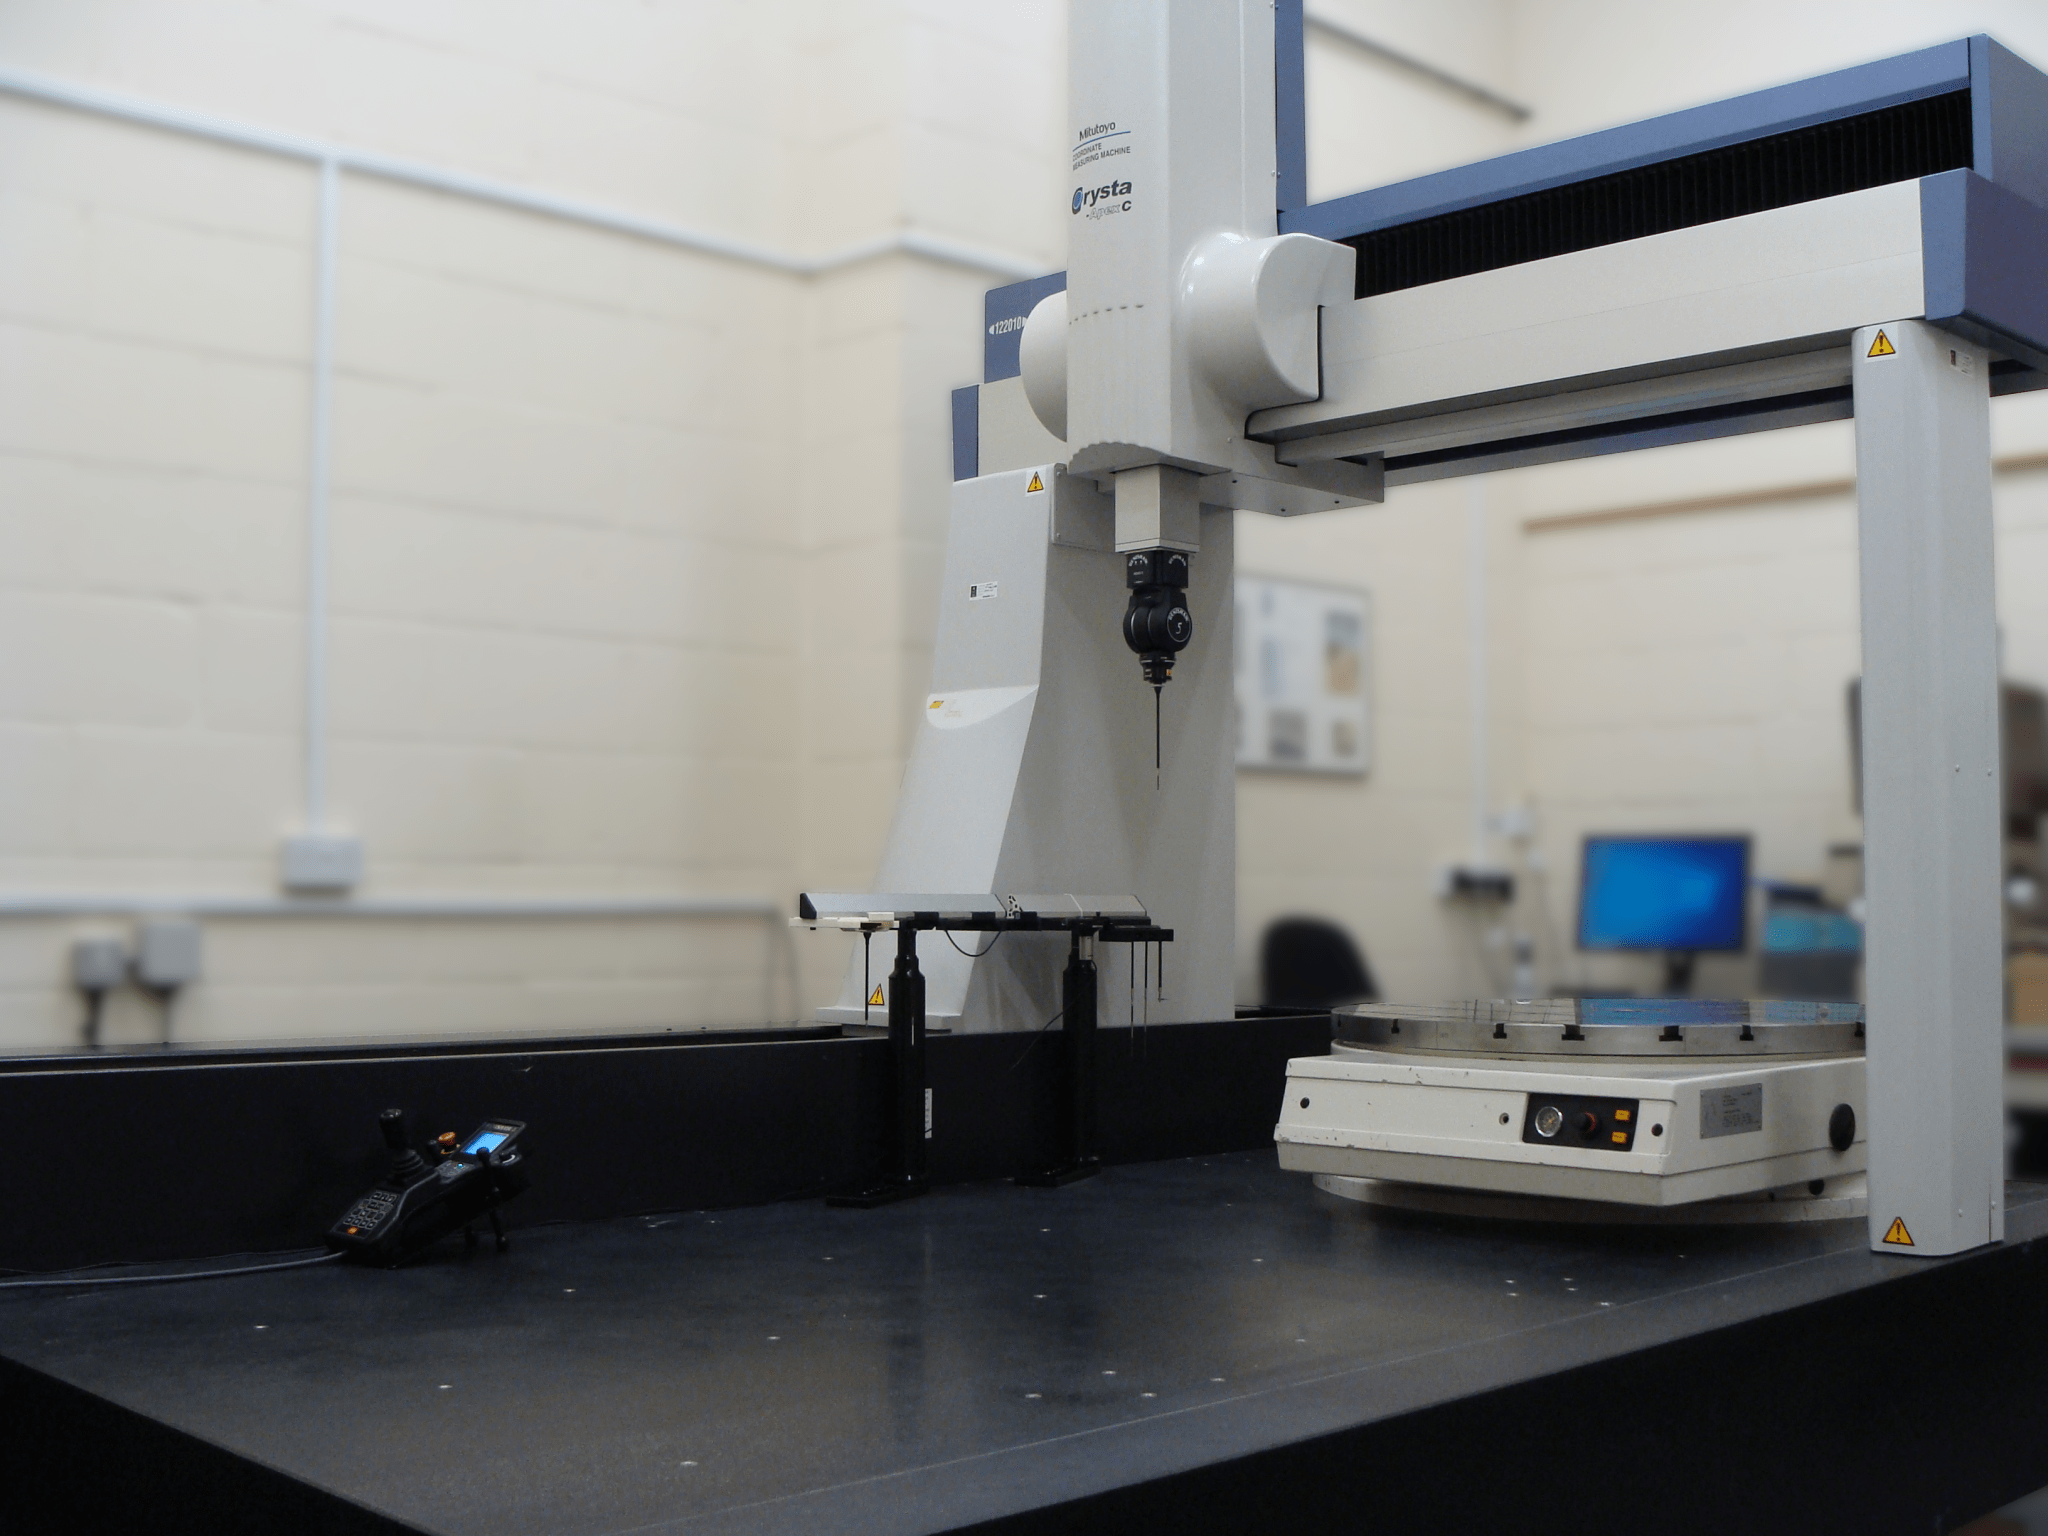
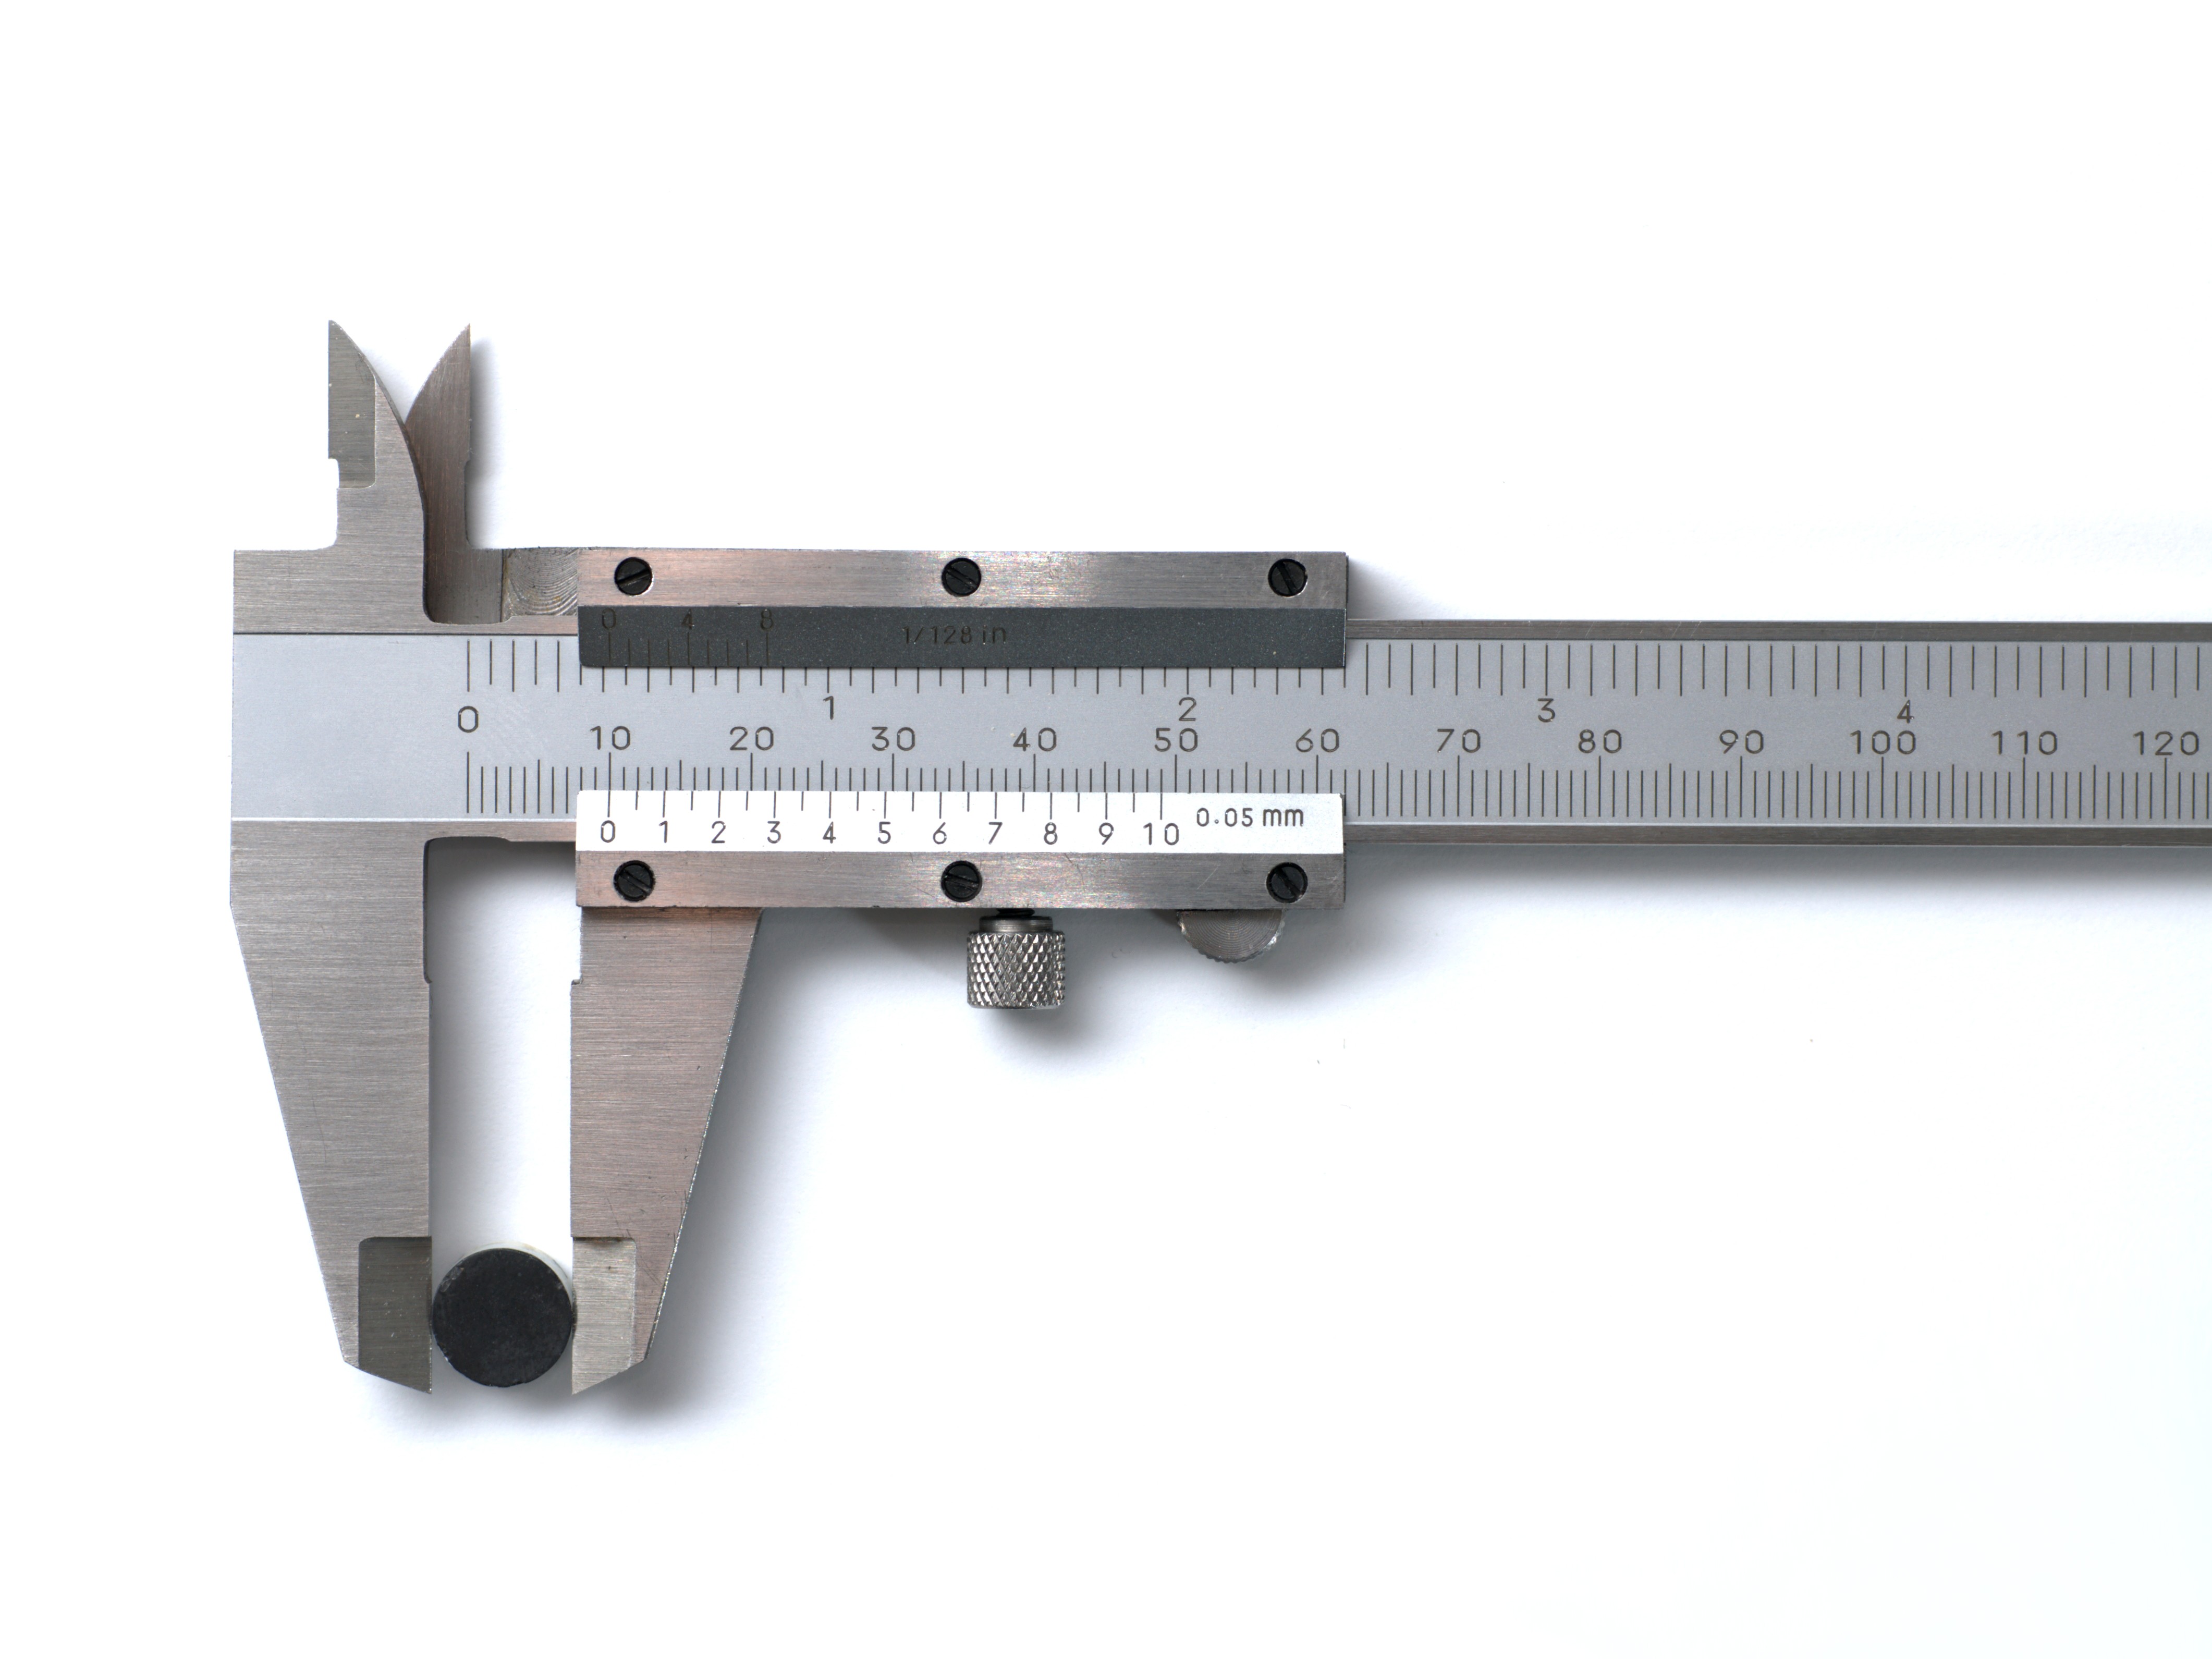
Critical features are checked with appropriate tools, from calipers and gauges to CMM review when needed.
Visual Inspection
Surface defects, color mismatch, edge quality, texture and assembly fit are reviewed before shipment.
Traceable Feedback
Issues are documented clearly so the next prototype or low-volume batch starts from a better baseline.
NDA Protection
Customer files, drawings, logos and restricted case details stay confidential unless written approval is given.
Inspection Before Shipment
Not just made. Checked against what matters.
Prototype quality is not only a tolerance number. A useful part needs the right material, the right surface, clean assembly interfaces and inspection against the customer's real evaluation criteria.
- Dimensional
- Critical dimensions, fit interfaces, hole positions and tolerance-sensitive features
- Cosmetic
- Visible surfaces, color, texture, edge quality, logo placement and finish consistency
- Assembly
- Inserts, fasteners, windows, buttons, mating parts and demo-ready fit
From Prototype to Low Volume
The same quality logic follows the part.
A first sample should teach the production route, not reset it. We carry inspection notes, finish standards and DFM decisions into low-volume supply so repeat builds do not depend on memory.
DFM Notes
Process Route
Inspection Points
Finish Standard
Assembly Fit
What Gets Checked
Different parts need different proof.
CNC PartsCritical dimensions, burr control, thread quality and surface marks
Vacuum CastingColor, texture, bubbles, shrinkage, flexibility and batch consistency
3D PrintingLayer quality, post-processing, support marks, resin clarity and geometry risk
Sheet MetalBend accuracy, flatness, hole alignment, edge condition and coating fit
Surface FinishingColor match, gloss, texture, anodizing, plating, painting and markings
AssemblyFasteners, inserts, windows, buttons, mating parts and final appearance
Start with the Standard
Send us your design. We'll define how the part should be accepted.
Free DFM feedback with every quote. English-speaking engineers. NDA before you share a thing.